I did actually 'make things' in the model railway world, and not so very long ago. My garden railway career began with my retirement and ended in around 2023; it was welcome opportunity to revive old skills, learn new ones and discover, especially towards the end, what had provided the most enjoyment. This is another retrospective with an evident conclusion. I hope it will prove of some interest.
The factors that led to the building of my garden railway were:

I have tried, and failed, to discover the identity of the LNER staff member who once owned this tape: it would be good to know of them. The plotted results of the survey are shown below.

The decision was taken at an early stage to avoid the known pitfalls of a system laid out at ground level (one of which is the impact of the human ageing process) and to use LGB track geometry in the main. Straight sections and transition curves would use Peco G45 flexible track and its associated specialist conversion joiners. The railway would be operated by a single LGB analogue controller and isolation switches, and the plan that seemed at the time to lend itself best to the garden's configuration was an out-and-back arrangement via a balloon loop. Running round and shunting would be concentrated in a station area close to the house, and where electrical switching, lighting control and distribution of the 16vAC supplies could be centred.
The plan above was given to the local fencing contractor who installed the supporting structure for the line while I was recovering from surgery. This was the first such project that he had undertaken and the finished work was a credit to him. Standard square fence posts were cut to length, concreted in place as per the plan, and quality decking planks were screwed to the uprights to create the trackbed. Throughout its operating life, nothing warped or subsided.

The station area next to the house was completed first and became the contractor's workplace. Three decking boards were used here to create the space for a platform, run-round loop, spur siding and electric switch housing, and these were supported on wooden tee pieces as can be seen.

This is the completed balloon loop beneath the Japanese Maple tree. I added fillet pieces on the inside of the curve to accommodate slight overlaps of the LGB sectional track.

While the decking planks are precisely the right width for the 45mm gauge track components, they do not permit the addition of lineside equipment or features and at several locations spare decking was used to enable the installation, as seen above, of LGB switch motors. The motor shown was subsequently fitted with an accessory switch to operate a warning light, adding to the runs of wiring and mini-distribution boxes fitted to the edge and underside of the decking. Heavy-gauge wiring was used throughout and all connections thoroughly waterproofed. A Halt was also located in the vee of the balloon loop entry/exit and required a sheet of ply adding to the structure.
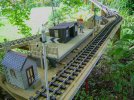
This is Sandplace Halt in the vee of the balloon loop as described above, and the view sums up for me the setting and work to create my garden line. The Fixed Distant signal is scratchbuilt from plastic tubing, thick plastic card and oddments and its function was to remind me to stop all trains at this location, remotely change the switch behind them, and reset the controller to enable the LGB automatic polarity reverser to operate on the return loop. Fortunately, I believe the signal may be prototypically correct as well.
Sandplace Halt shelter is a scale (13mm:1 foot) model of the actual platform hut built by the Liskeard and Looe Railway at Sandplace. It was constructed from thin ply and clad with coffee stirrers collected for me from numerous coffee shops by my daughter and her fiance. The lineside hut is assembled from spare components and sheets of embossed plastic supplied by a dolls' house manufacturer who had diversifed into garden railway building production. The derrick crane in the distant granite works is scratchbuilt and the granite 'blocks' were recovered one summer holiday from the lifted sidings on the Princetown Branch at Swelltor Quarry.
The next posting will feature more buildings and some of the bespoke rolling stock used on the line.
The factors that led to the building of my garden railway were:
- Making a 4mm-scale model of a military depot inspired by RE Long Marston, housed at one end of our house extension on L-shaped baseboards and involving, like the prototype, an awful lot of shunting
- a moderately-sized garden, unused by our two children who were then away at university
- Retirement, and a gift voucher for a model shop
- A glossy American book of very extensive 'garden' railways
- The discovery of Andrew Steel's outstanding garden railway showroom and store on the edge of nearby Cheltenham
I have tried, and failed, to discover the identity of the LNER staff member who once owned this tape: it would be good to know of them. The plotted results of the survey are shown below.
The decision was taken at an early stage to avoid the known pitfalls of a system laid out at ground level (one of which is the impact of the human ageing process) and to use LGB track geometry in the main. Straight sections and transition curves would use Peco G45 flexible track and its associated specialist conversion joiners. The railway would be operated by a single LGB analogue controller and isolation switches, and the plan that seemed at the time to lend itself best to the garden's configuration was an out-and-back arrangement via a balloon loop. Running round and shunting would be concentrated in a station area close to the house, and where electrical switching, lighting control and distribution of the 16vAC supplies could be centred.
The plan above was given to the local fencing contractor who installed the supporting structure for the line while I was recovering from surgery. This was the first such project that he had undertaken and the finished work was a credit to him. Standard square fence posts were cut to length, concreted in place as per the plan, and quality decking planks were screwed to the uprights to create the trackbed. Throughout its operating life, nothing warped or subsided.
The station area next to the house was completed first and became the contractor's workplace. Three decking boards were used here to create the space for a platform, run-round loop, spur siding and electric switch housing, and these were supported on wooden tee pieces as can be seen.
This is the completed balloon loop beneath the Japanese Maple tree. I added fillet pieces on the inside of the curve to accommodate slight overlaps of the LGB sectional track.
While the decking planks are precisely the right width for the 45mm gauge track components, they do not permit the addition of lineside equipment or features and at several locations spare decking was used to enable the installation, as seen above, of LGB switch motors. The motor shown was subsequently fitted with an accessory switch to operate a warning light, adding to the runs of wiring and mini-distribution boxes fitted to the edge and underside of the decking. Heavy-gauge wiring was used throughout and all connections thoroughly waterproofed. A Halt was also located in the vee of the balloon loop entry/exit and required a sheet of ply adding to the structure.
This is Sandplace Halt in the vee of the balloon loop as described above, and the view sums up for me the setting and work to create my garden line. The Fixed Distant signal is scratchbuilt from plastic tubing, thick plastic card and oddments and its function was to remind me to stop all trains at this location, remotely change the switch behind them, and reset the controller to enable the LGB automatic polarity reverser to operate on the return loop. Fortunately, I believe the signal may be prototypically correct as well.
Sandplace Halt shelter is a scale (13mm:1 foot) model of the actual platform hut built by the Liskeard and Looe Railway at Sandplace. It was constructed from thin ply and clad with coffee stirrers collected for me from numerous coffee shops by my daughter and her fiance. The lineside hut is assembled from spare components and sheets of embossed plastic supplied by a dolls' house manufacturer who had diversifed into garden railway building production. The derrick crane in the distant granite works is scratchbuilt and the granite 'blocks' were recovered one summer holiday from the lifted sidings on the Princetown Branch at Swelltor Quarry.
The next posting will feature more buildings and some of the bespoke rolling stock used on the line.